Pop Up Park
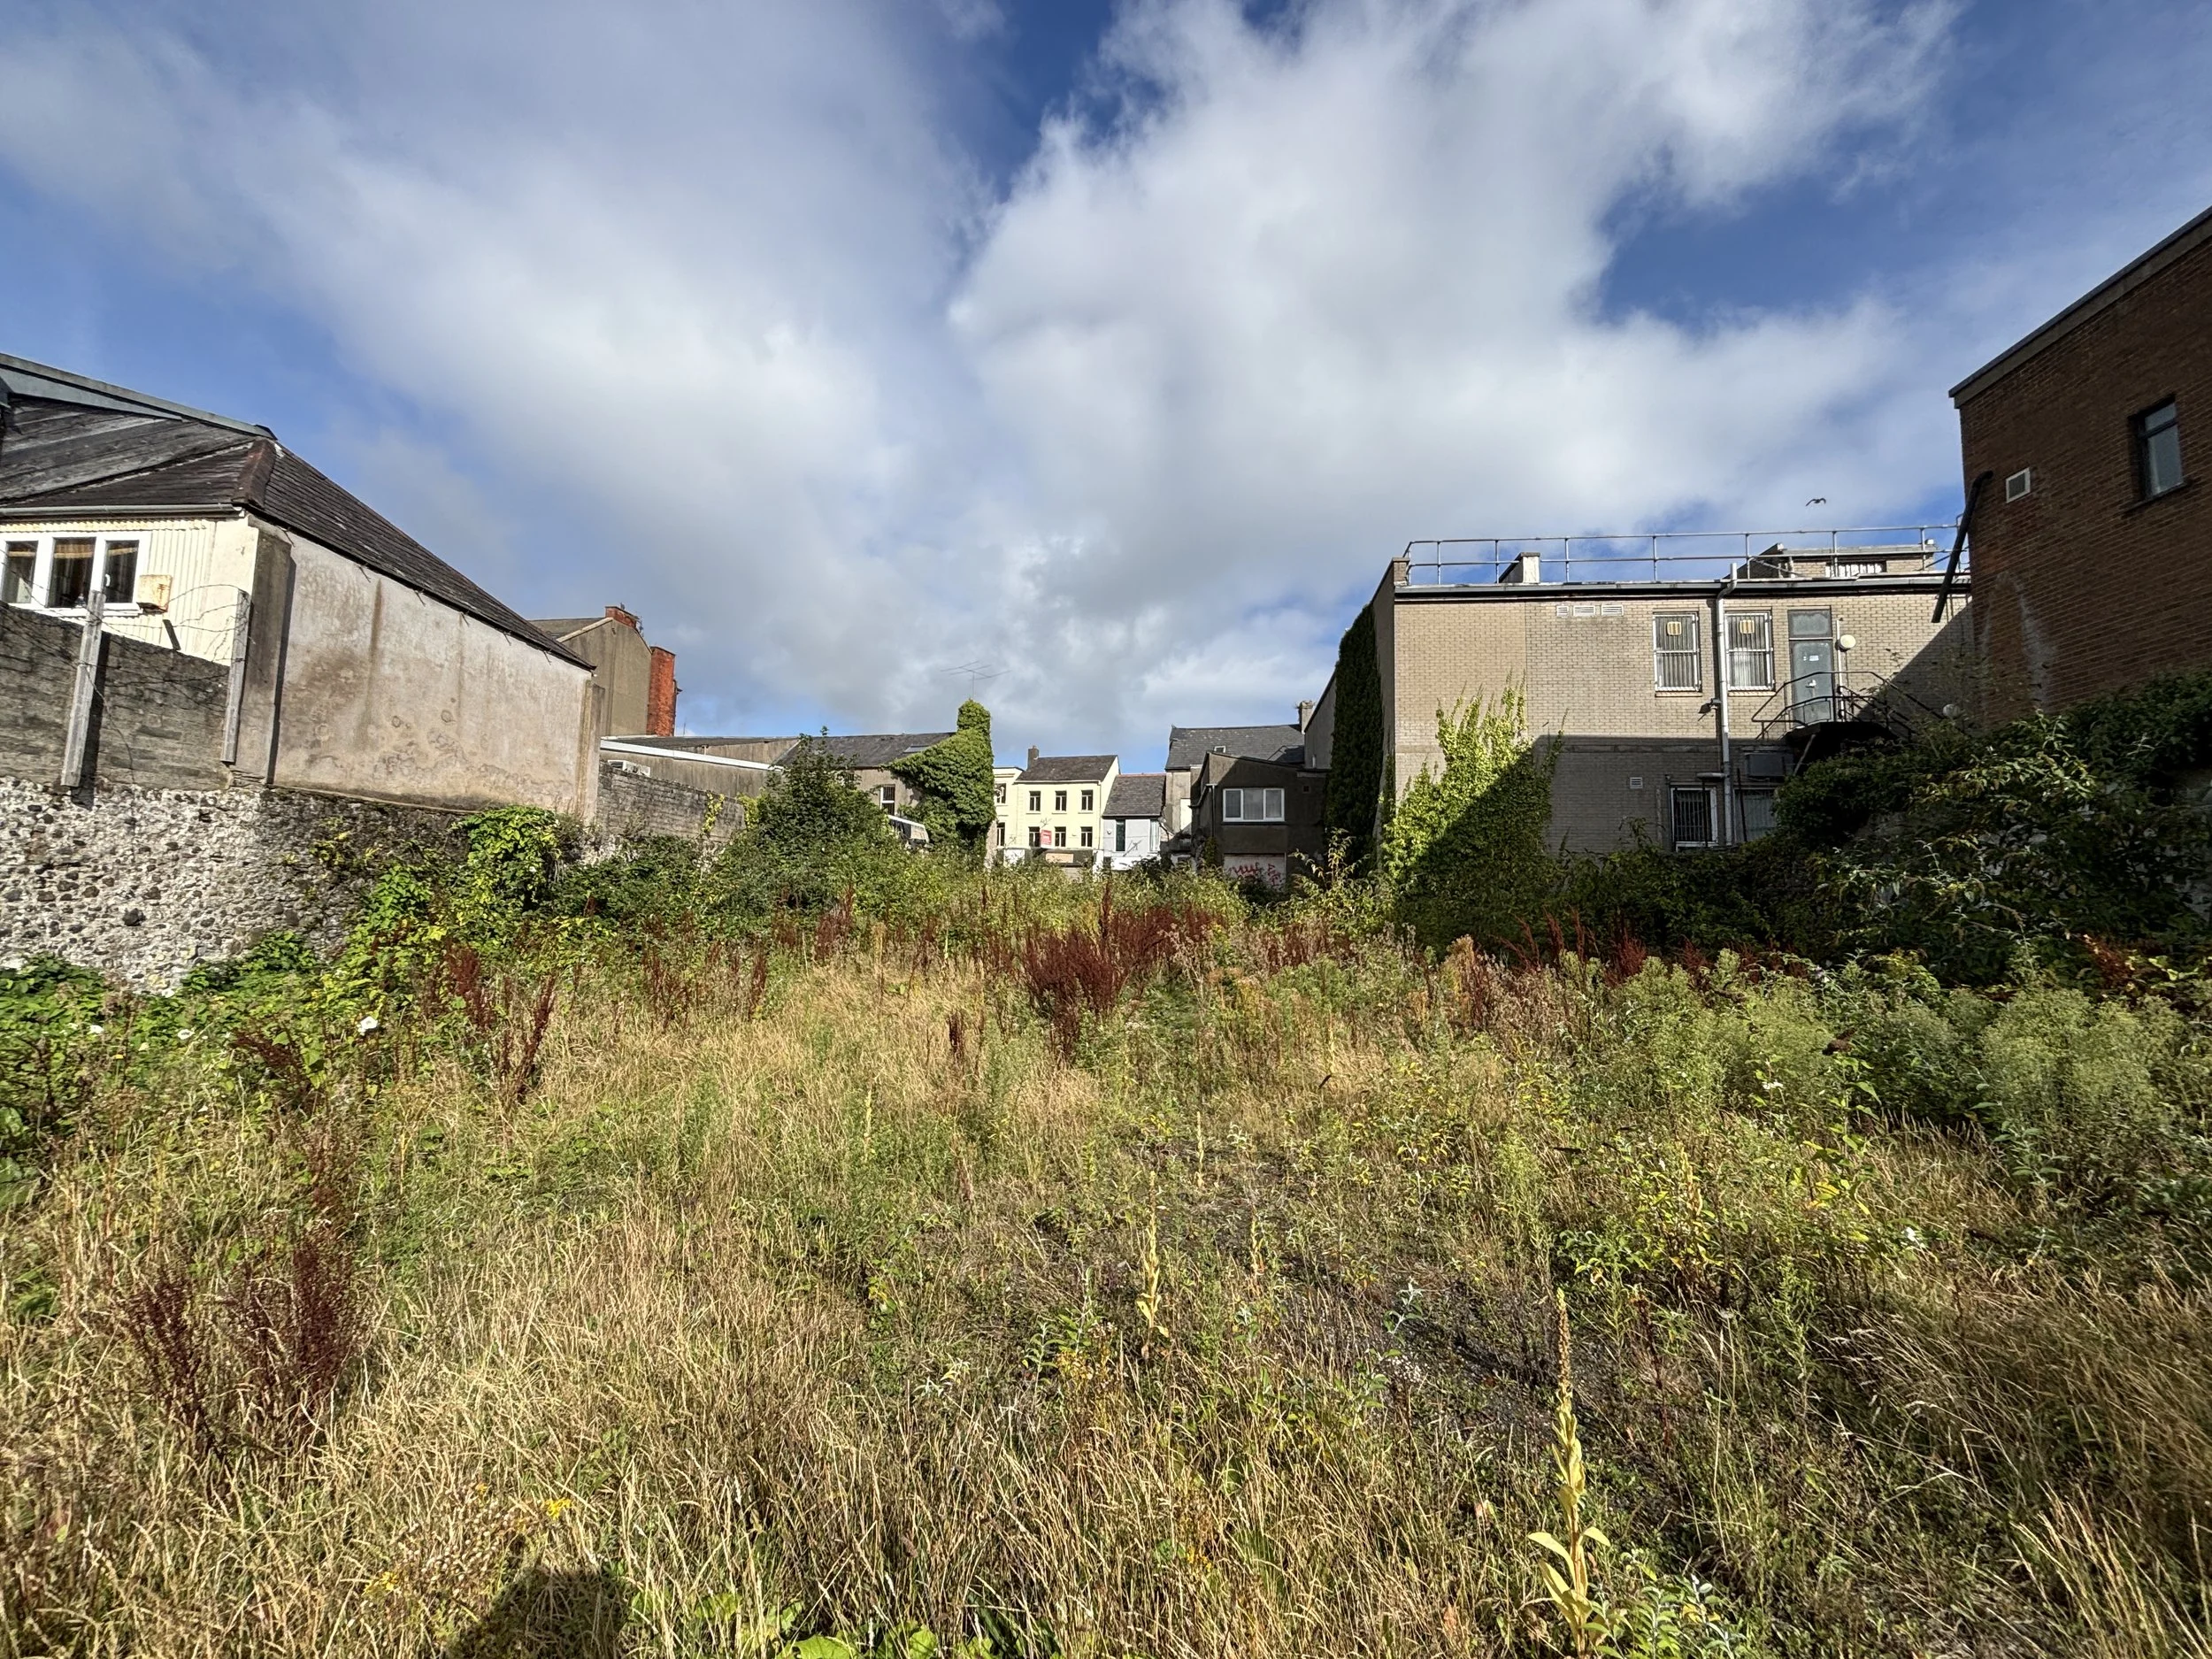
A derelict gap site in Larne town centre, once home to the well-loved Cellars pub, has been transformed into a pop up park and urban garden. Designed by OGU for Mid and East Antrim Borough Council, the project brings community growing, informal play, public art and places to gather back to a site between Main Street and Point Street.
-
Mid and East Antrim Borough Council
Project
For years, the former Cellars pub site sat empty between two of Larne’s town centre streets. A gap where there had once been a place for people to meet. The Cellars Garden brings people back, making a new public space on land awaiting future development.
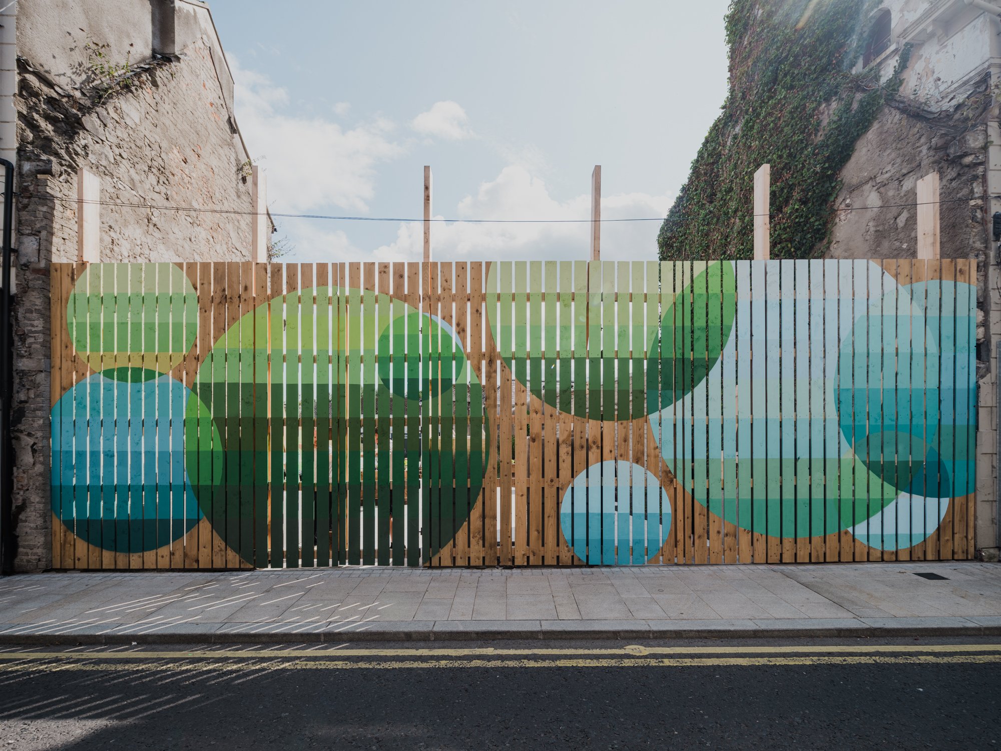
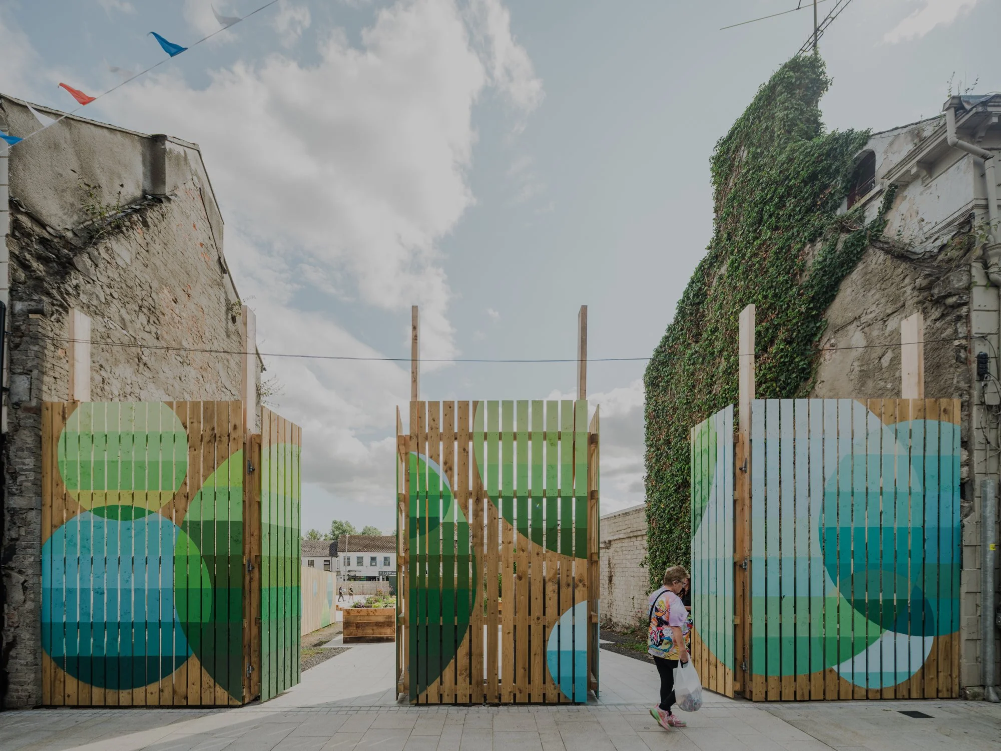
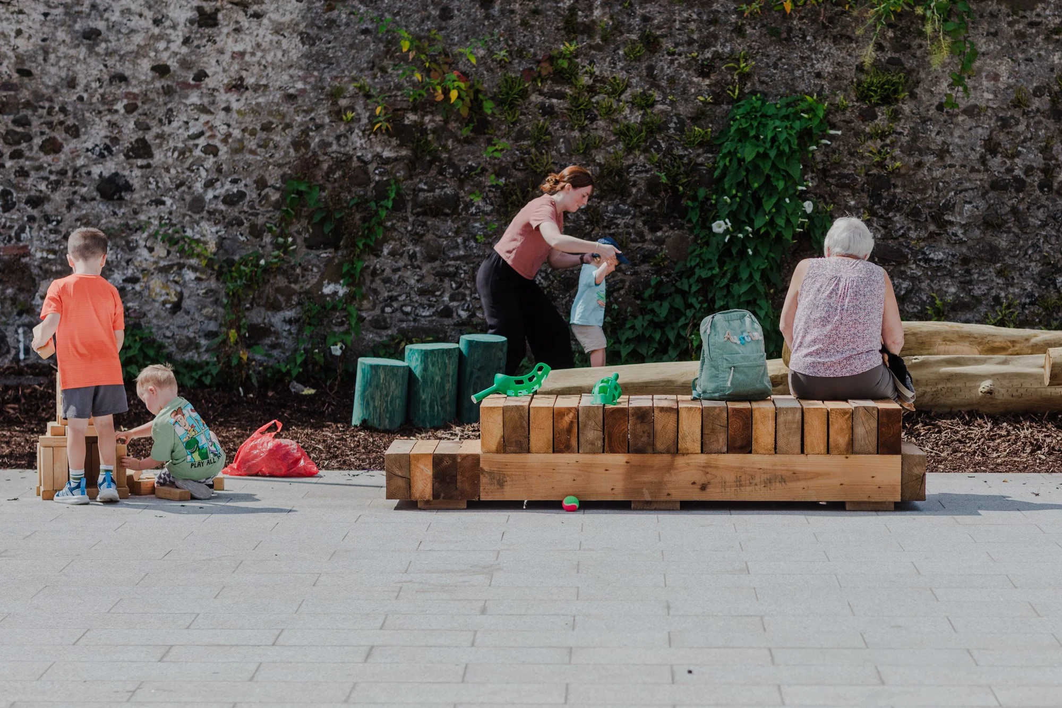
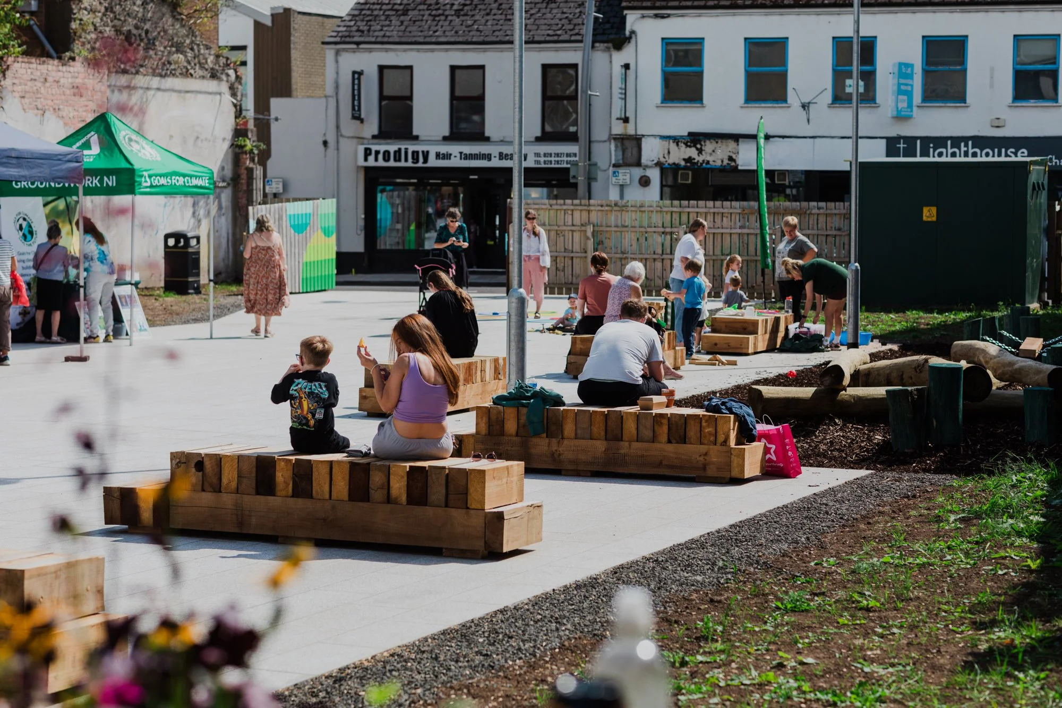
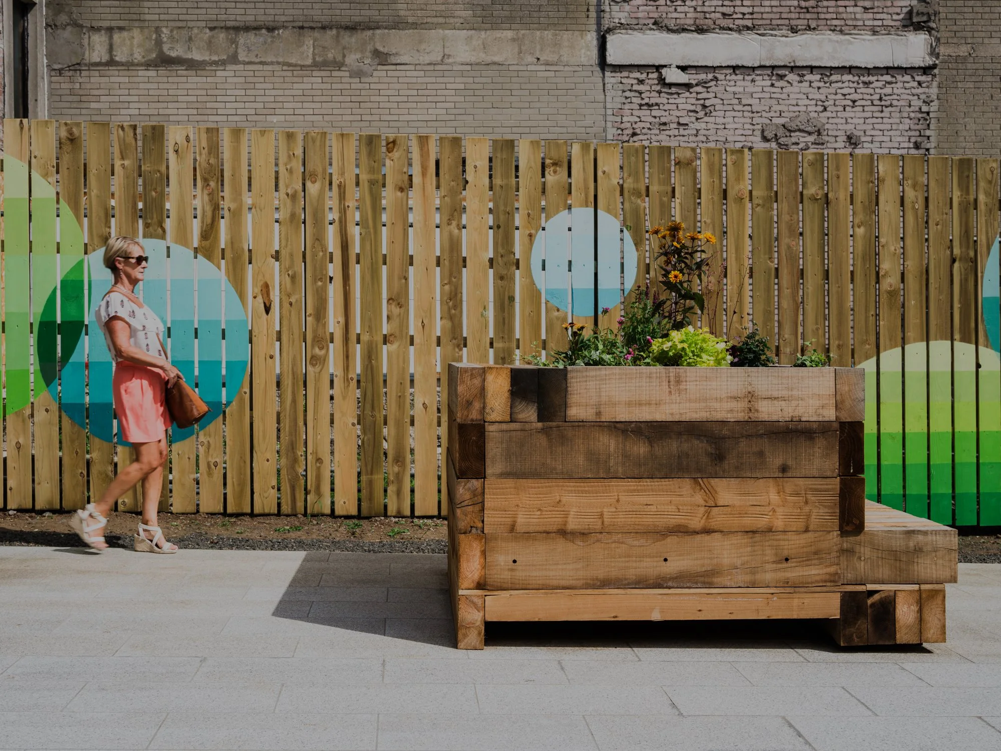
The design is a collection of simple things: timber seating, raised growing beds, trees, wildflowers and logs to climb and balance on. There is room for a coffee, a conversation, children playing or a gathering of neighbours. The garden can also host outdoor activities and cinema screenings. Artwork by Rob Hilken brings colour and character to the entrance and across the site.
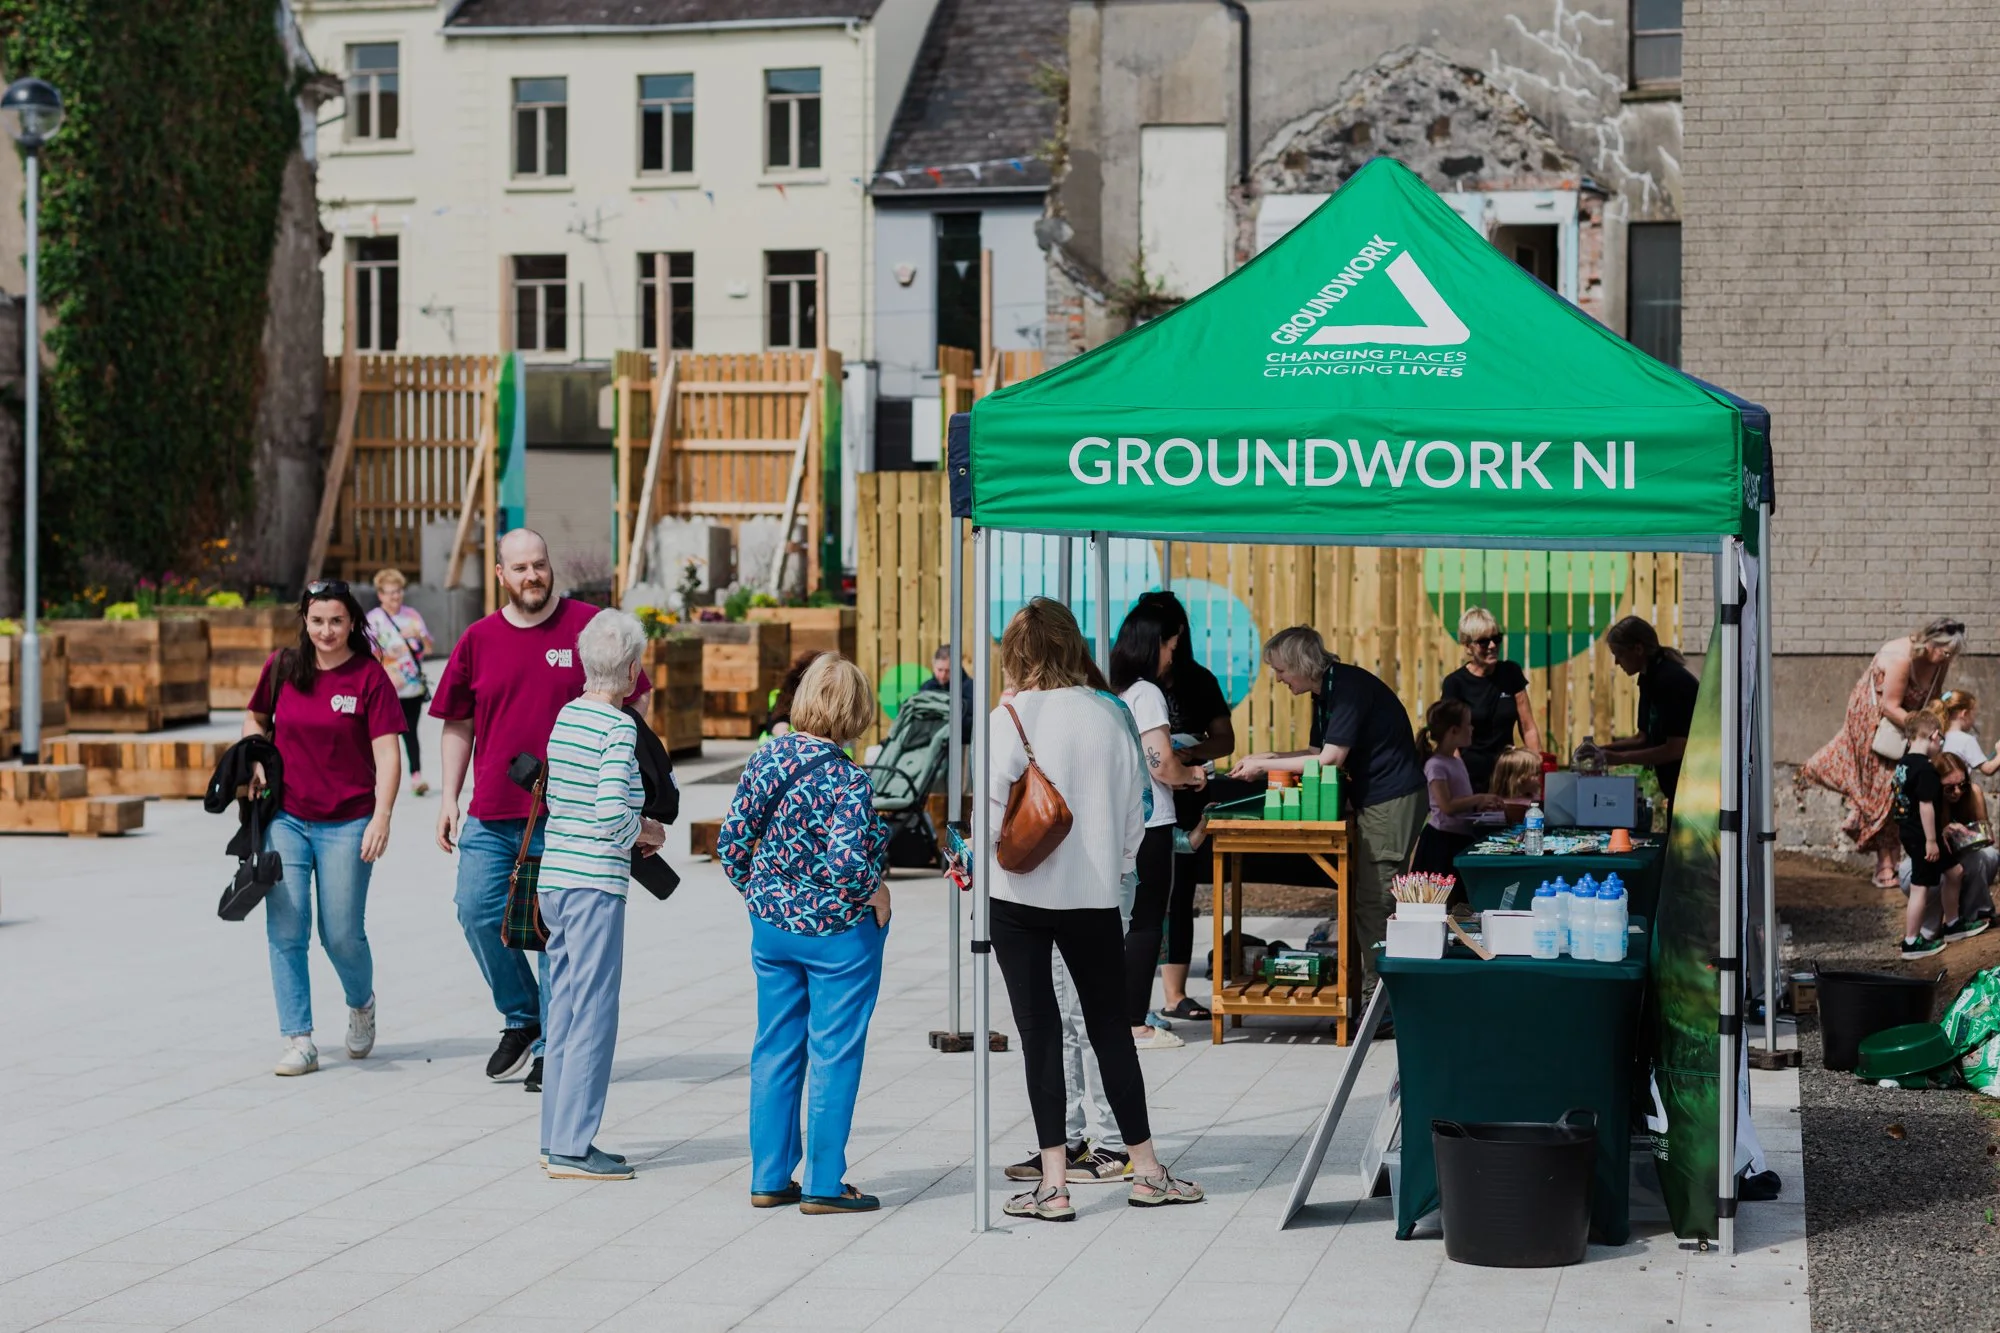
Working with Groundwork Northern Ireland, the planting and community growing activities are intended to develop over time. The garden does not need to look finished on day one. It can grow and change with the seasons, and with the people who use and care for it.
Impact
The most immediate change is simple. A derelict site has become somewhere people can spend time. The new pocket park introduces greenery, informal play and shared growing space into Larne town centre. It also reconnects the site with its past. Where people once met at The Cellars, they can now meet in a public garden.
The land is earmarked for future development, so the park has been designed to come apart. Timber screens, seating, planters and other components can be relocated rather than demolished. This is a practical approach to meanwhile use and circular design: make the most of vacant land now, without treating temporary public space as disposable.
Process
The project was developed with Mid and East Antrim Borough Council, with funding from the Department for Communities. Working within the constraints of a temporary town centre site, OGU developed a robust public realm design using straightforward construction and removable elements. Interlocking concrete blocks support the entrance screens without permanent foundations, while seating and planting components are designed for future relocation.
Delivery brought together the Council, contractor CivCo, Groundwork Northern Ireland, Messy Play NI and artist Rob Hilken. The garden is intended to keep changing through community planting, informal activity and future events. Its value lies as much in what happens here next as in what has already been built.
The Cellars Garden continues the team’s work on bringing vacant and underused town centre spaces back into public life. It follows 2 Royal Avenue, a meanwhile use project that turned a listed former bank in Belfast city centre into a free and welcoming public space. It also shares the approach of Adelaide Street, where a lane of traffic was replaced with an urban garden and demountable timber structures.